

Designing Your Outdoor Space in Harmony: Kitchen, Canopy, Fire, Furniture & Wellness | TOK_C
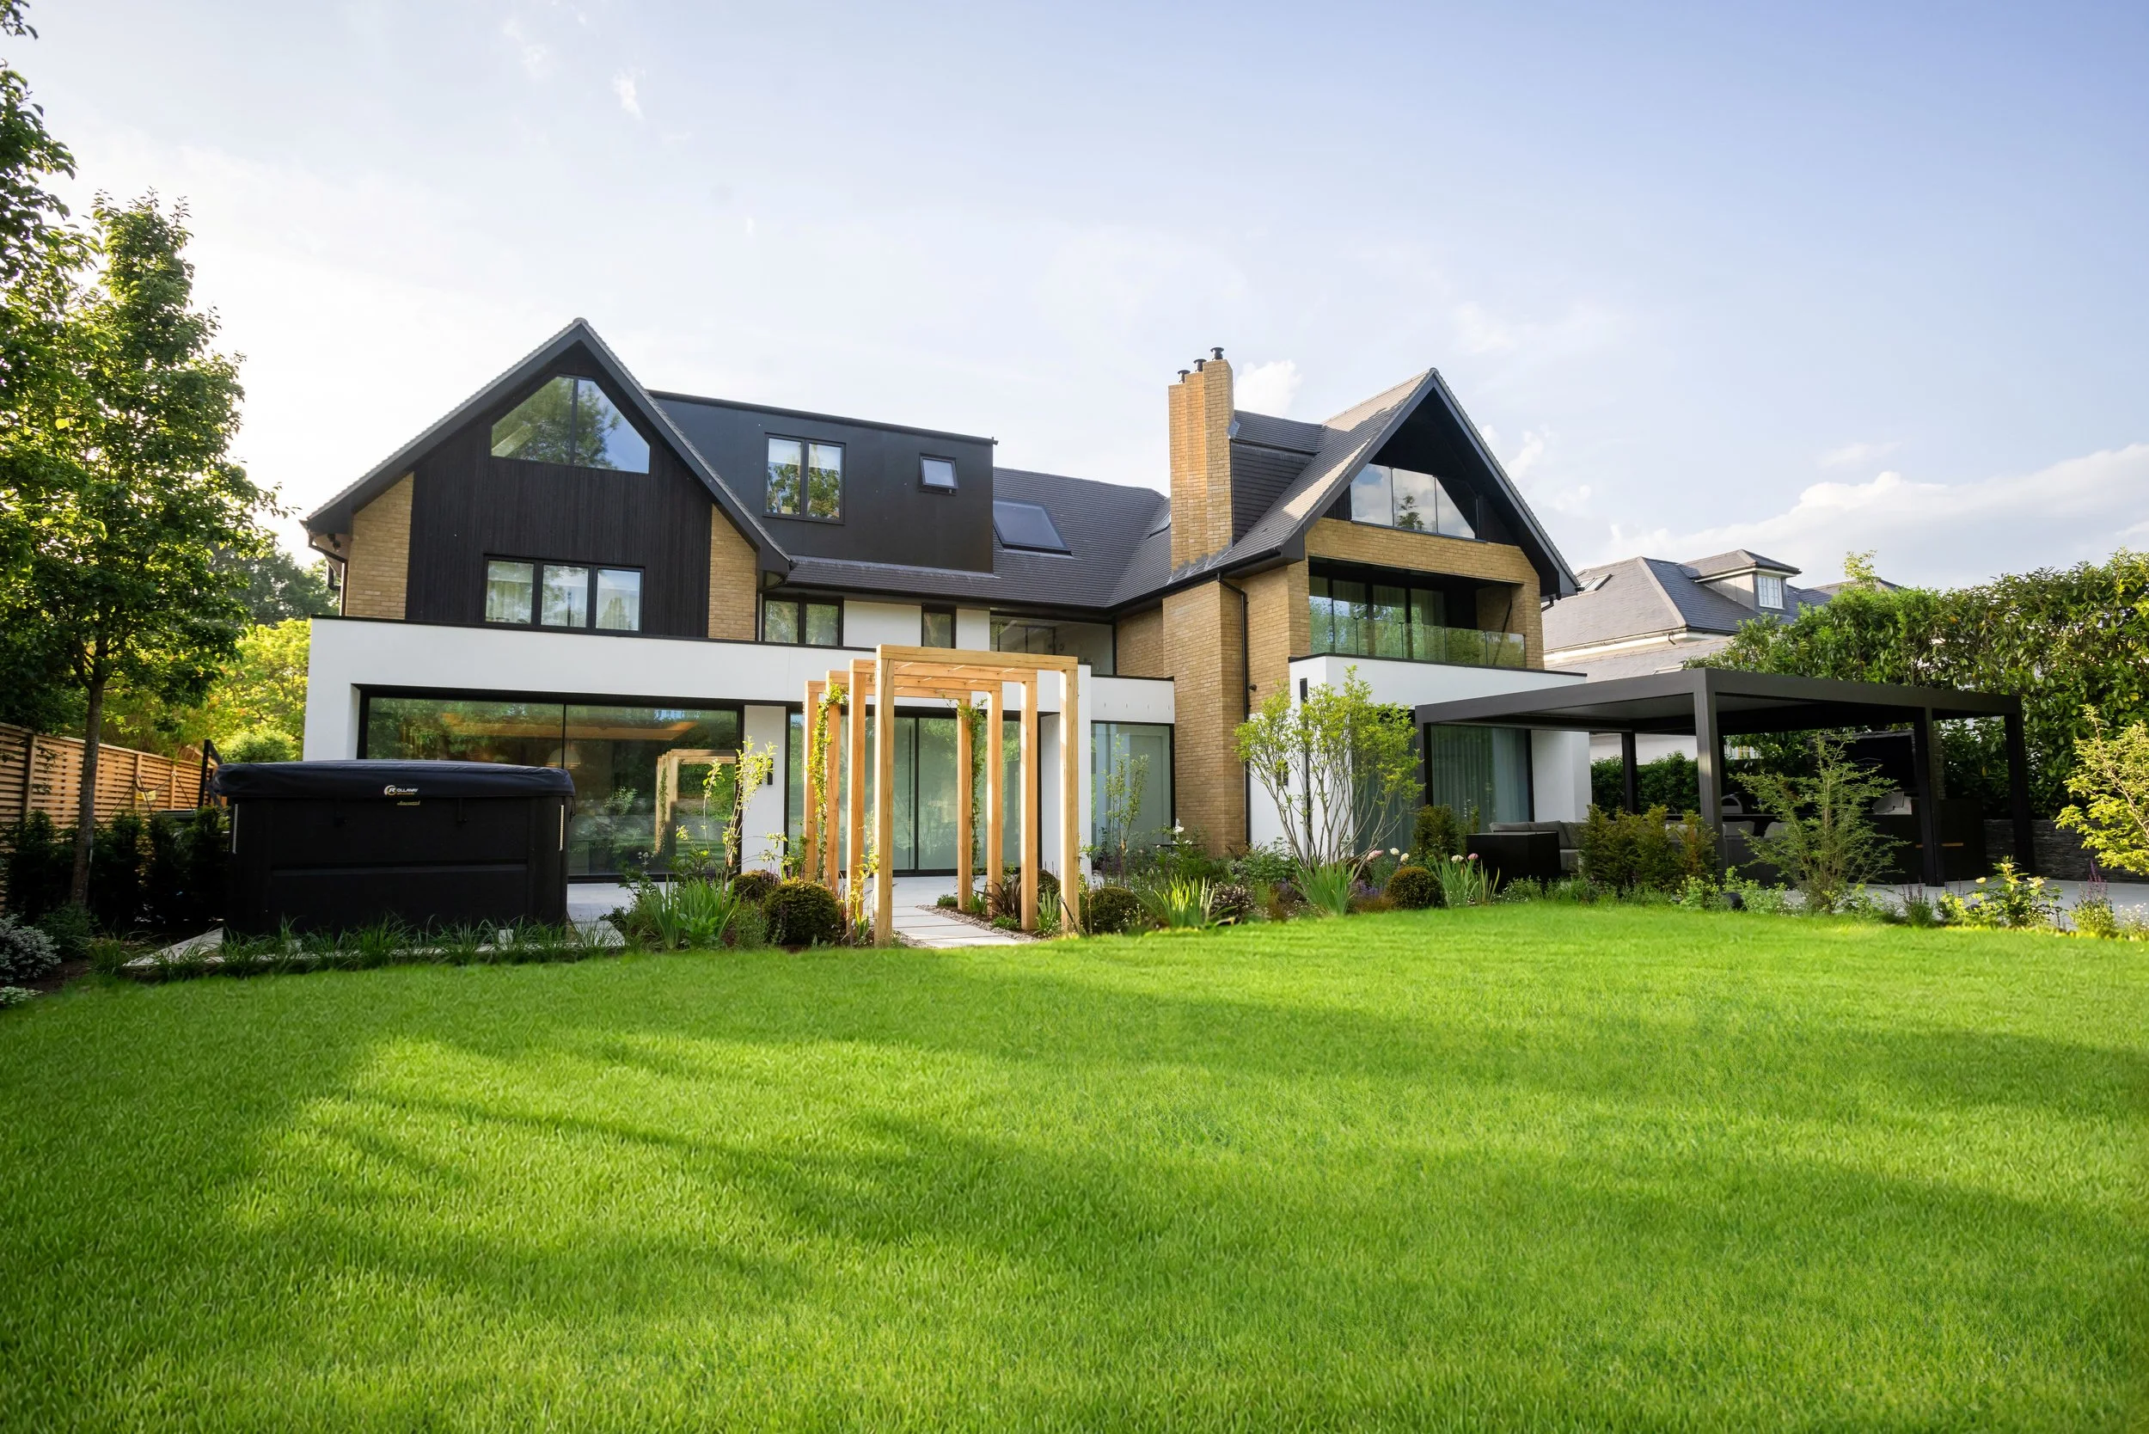
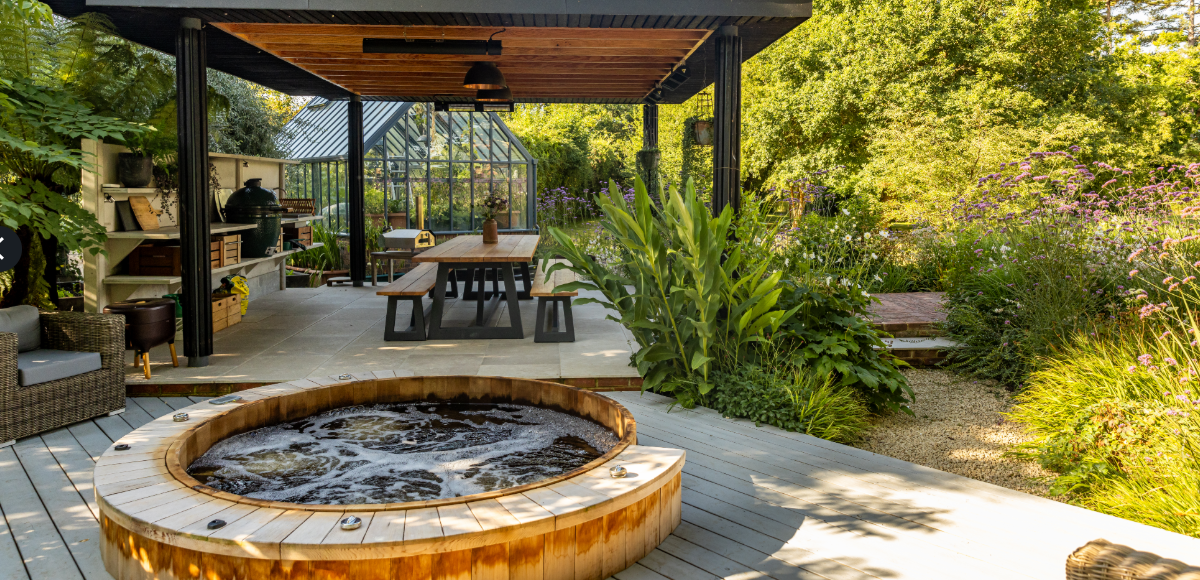
Renson Canopy Project as part of a beautifully considered garden design by Judy Shardlow alongside an outdoor fireplace, kitchen and hot-tub
The Outdoor Room, Designed as One
Why the best outdoor spaces in the UK are no longer a collection of products, and how to create yours.
A few years ago, an outdoor kitchen was a barbecue with a worktop. Today, the most sought-after gardens in the country are designed the way the finest interiors are: as a single, considered space where every element belongs.
At The Outdoor Kitchen Collective, this is the way we've always worked. Our bespoke outdoor kitchens and Renson canopies are the heart of the space, and our design team shapes everything around them so that the finished result feels effortless, cohesive and unmistakably yours.
Here's what we're seeing in the most requested outdoor spaces, and how we bring it all together.
1. A kitchen that looks like it belongs to your home
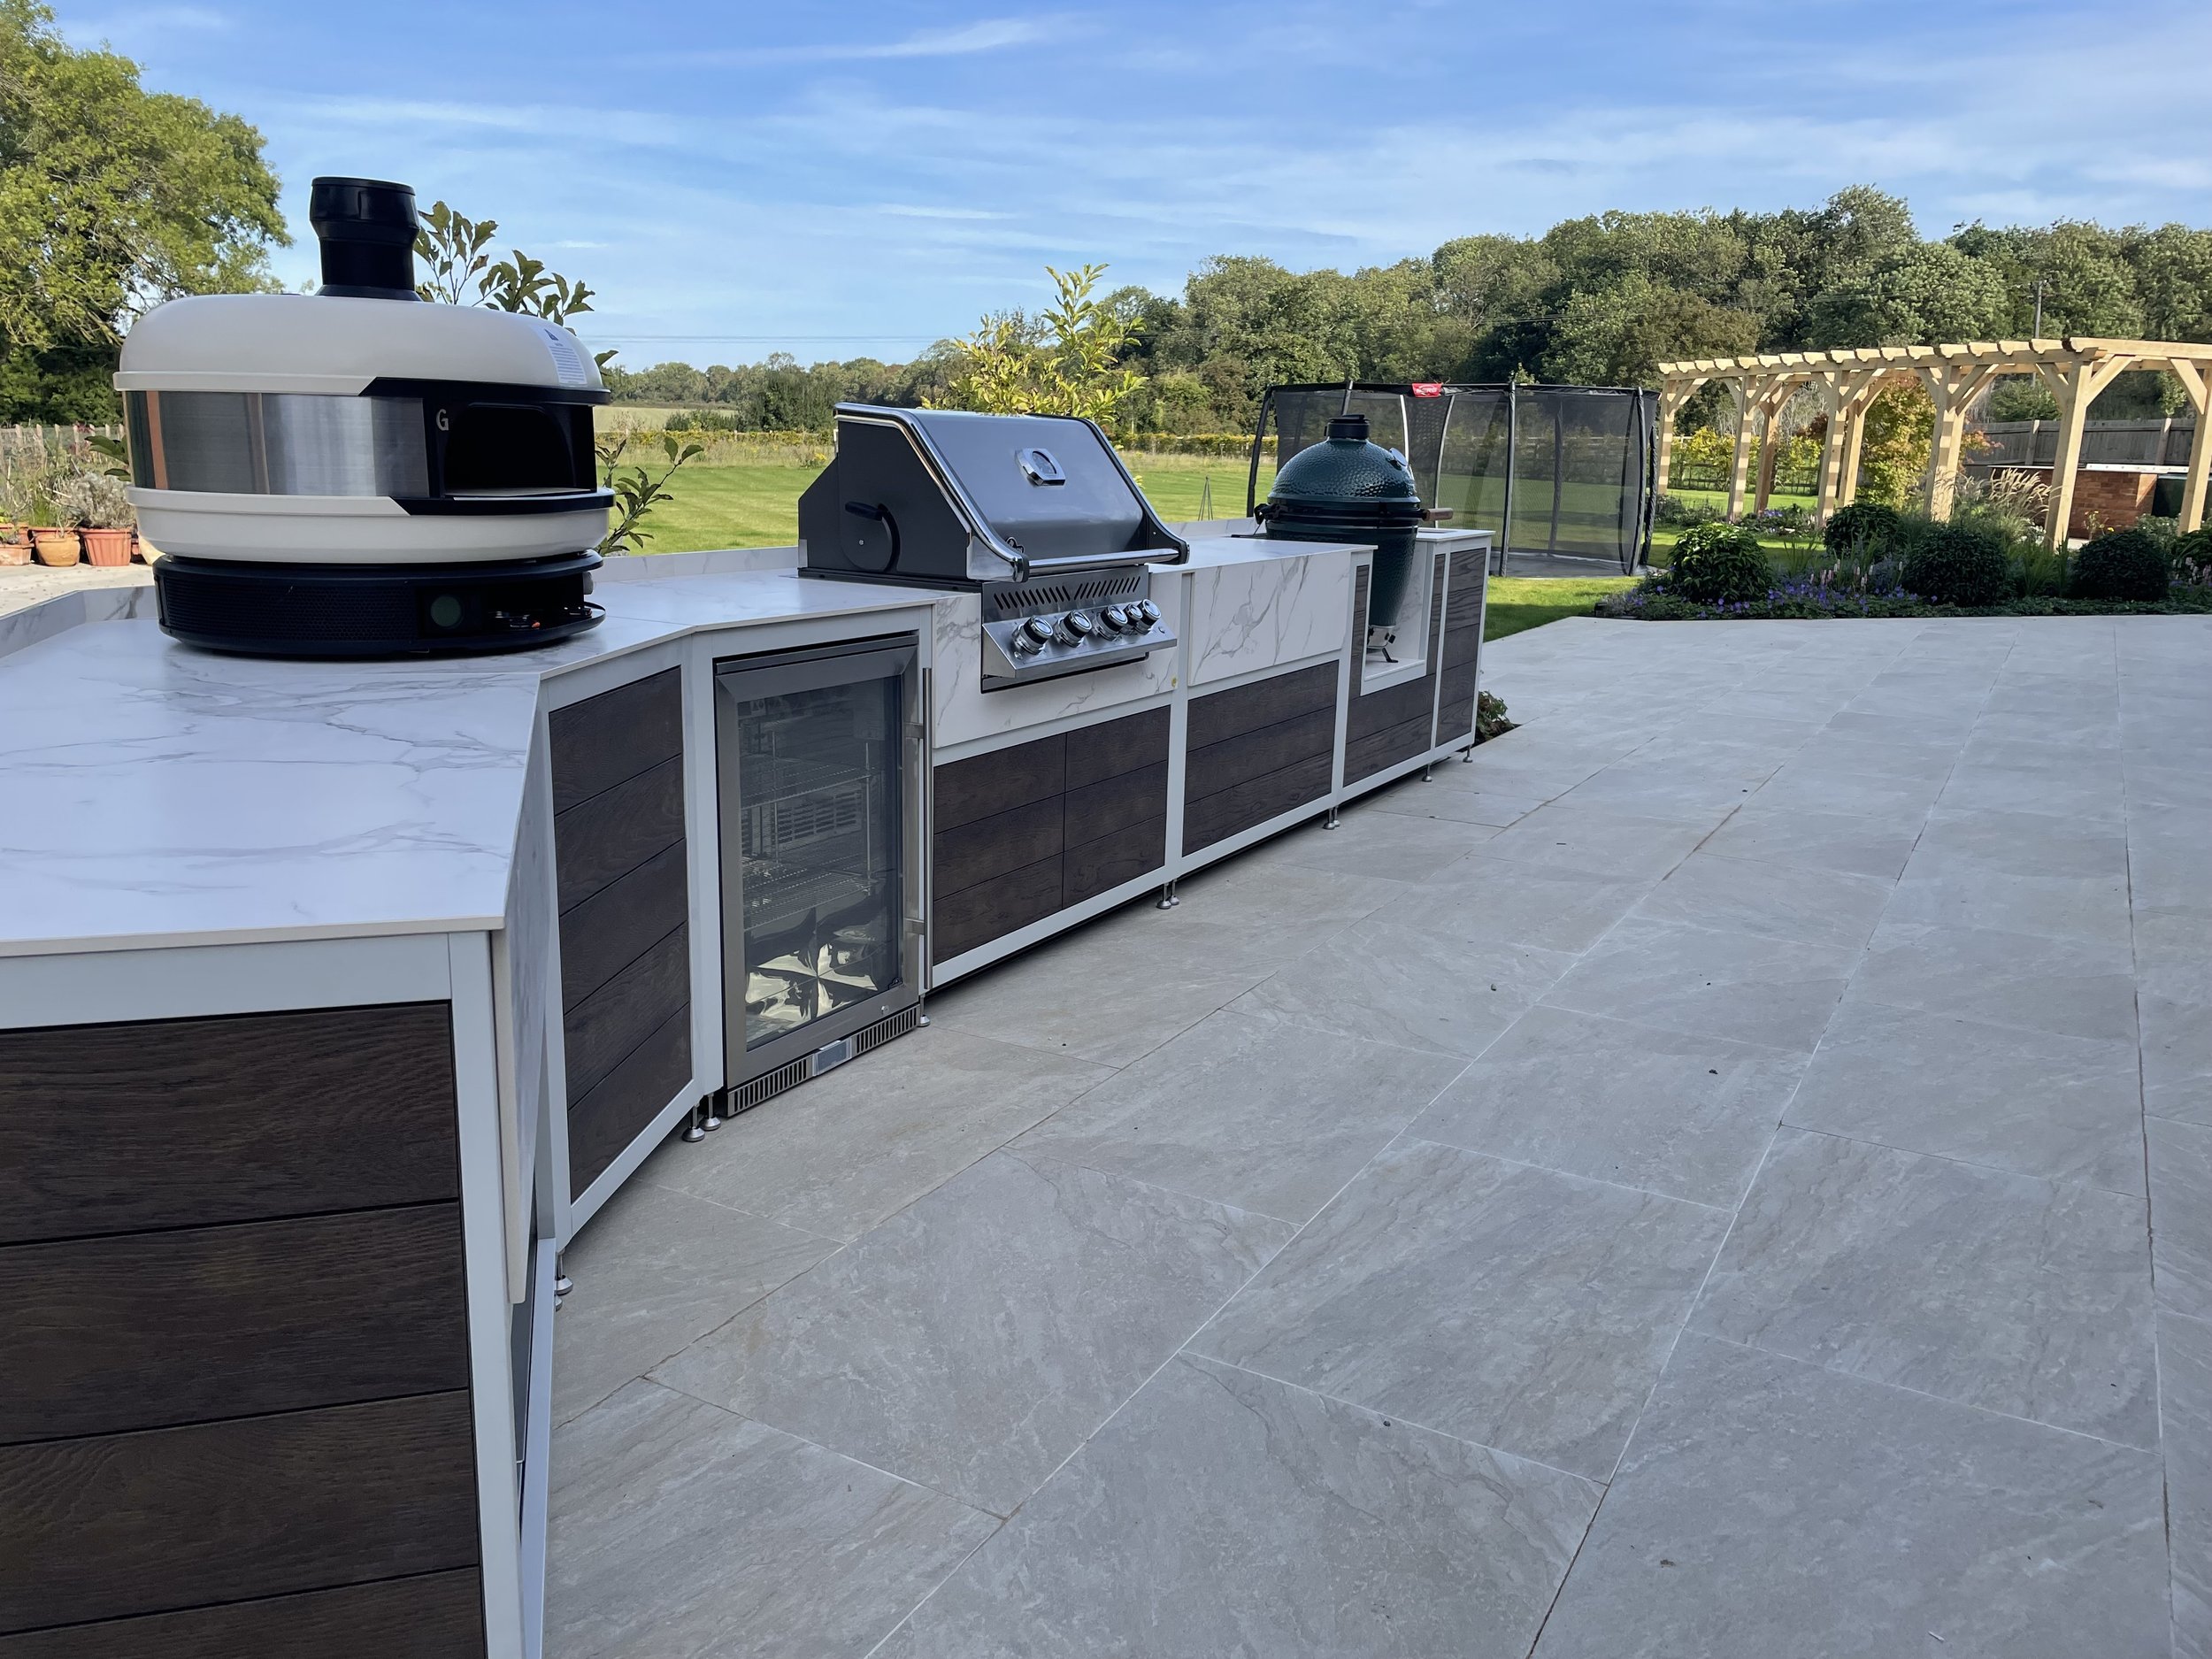
TOK_C EO with Dekton by Consentino Work Tops and Millboard fascias on Stainless Steel Cabinetary.
The biggest shift in outdoor kitchens is that they now take their cues from interior design. Think refined cabinetry, handleless lines, concealed storage and integrated appliances, in natural materials such as stone, limestone and porcelain that sit beautifully against your architecture.
Every TOK_C kitchen is designed from scratch around how you cook and entertain. That might mean integrated refrigeration, a wood-fired pizza oven, a smoker station or a dedicated bar. Nothing is off the shelf, and nothing is an afterthought.
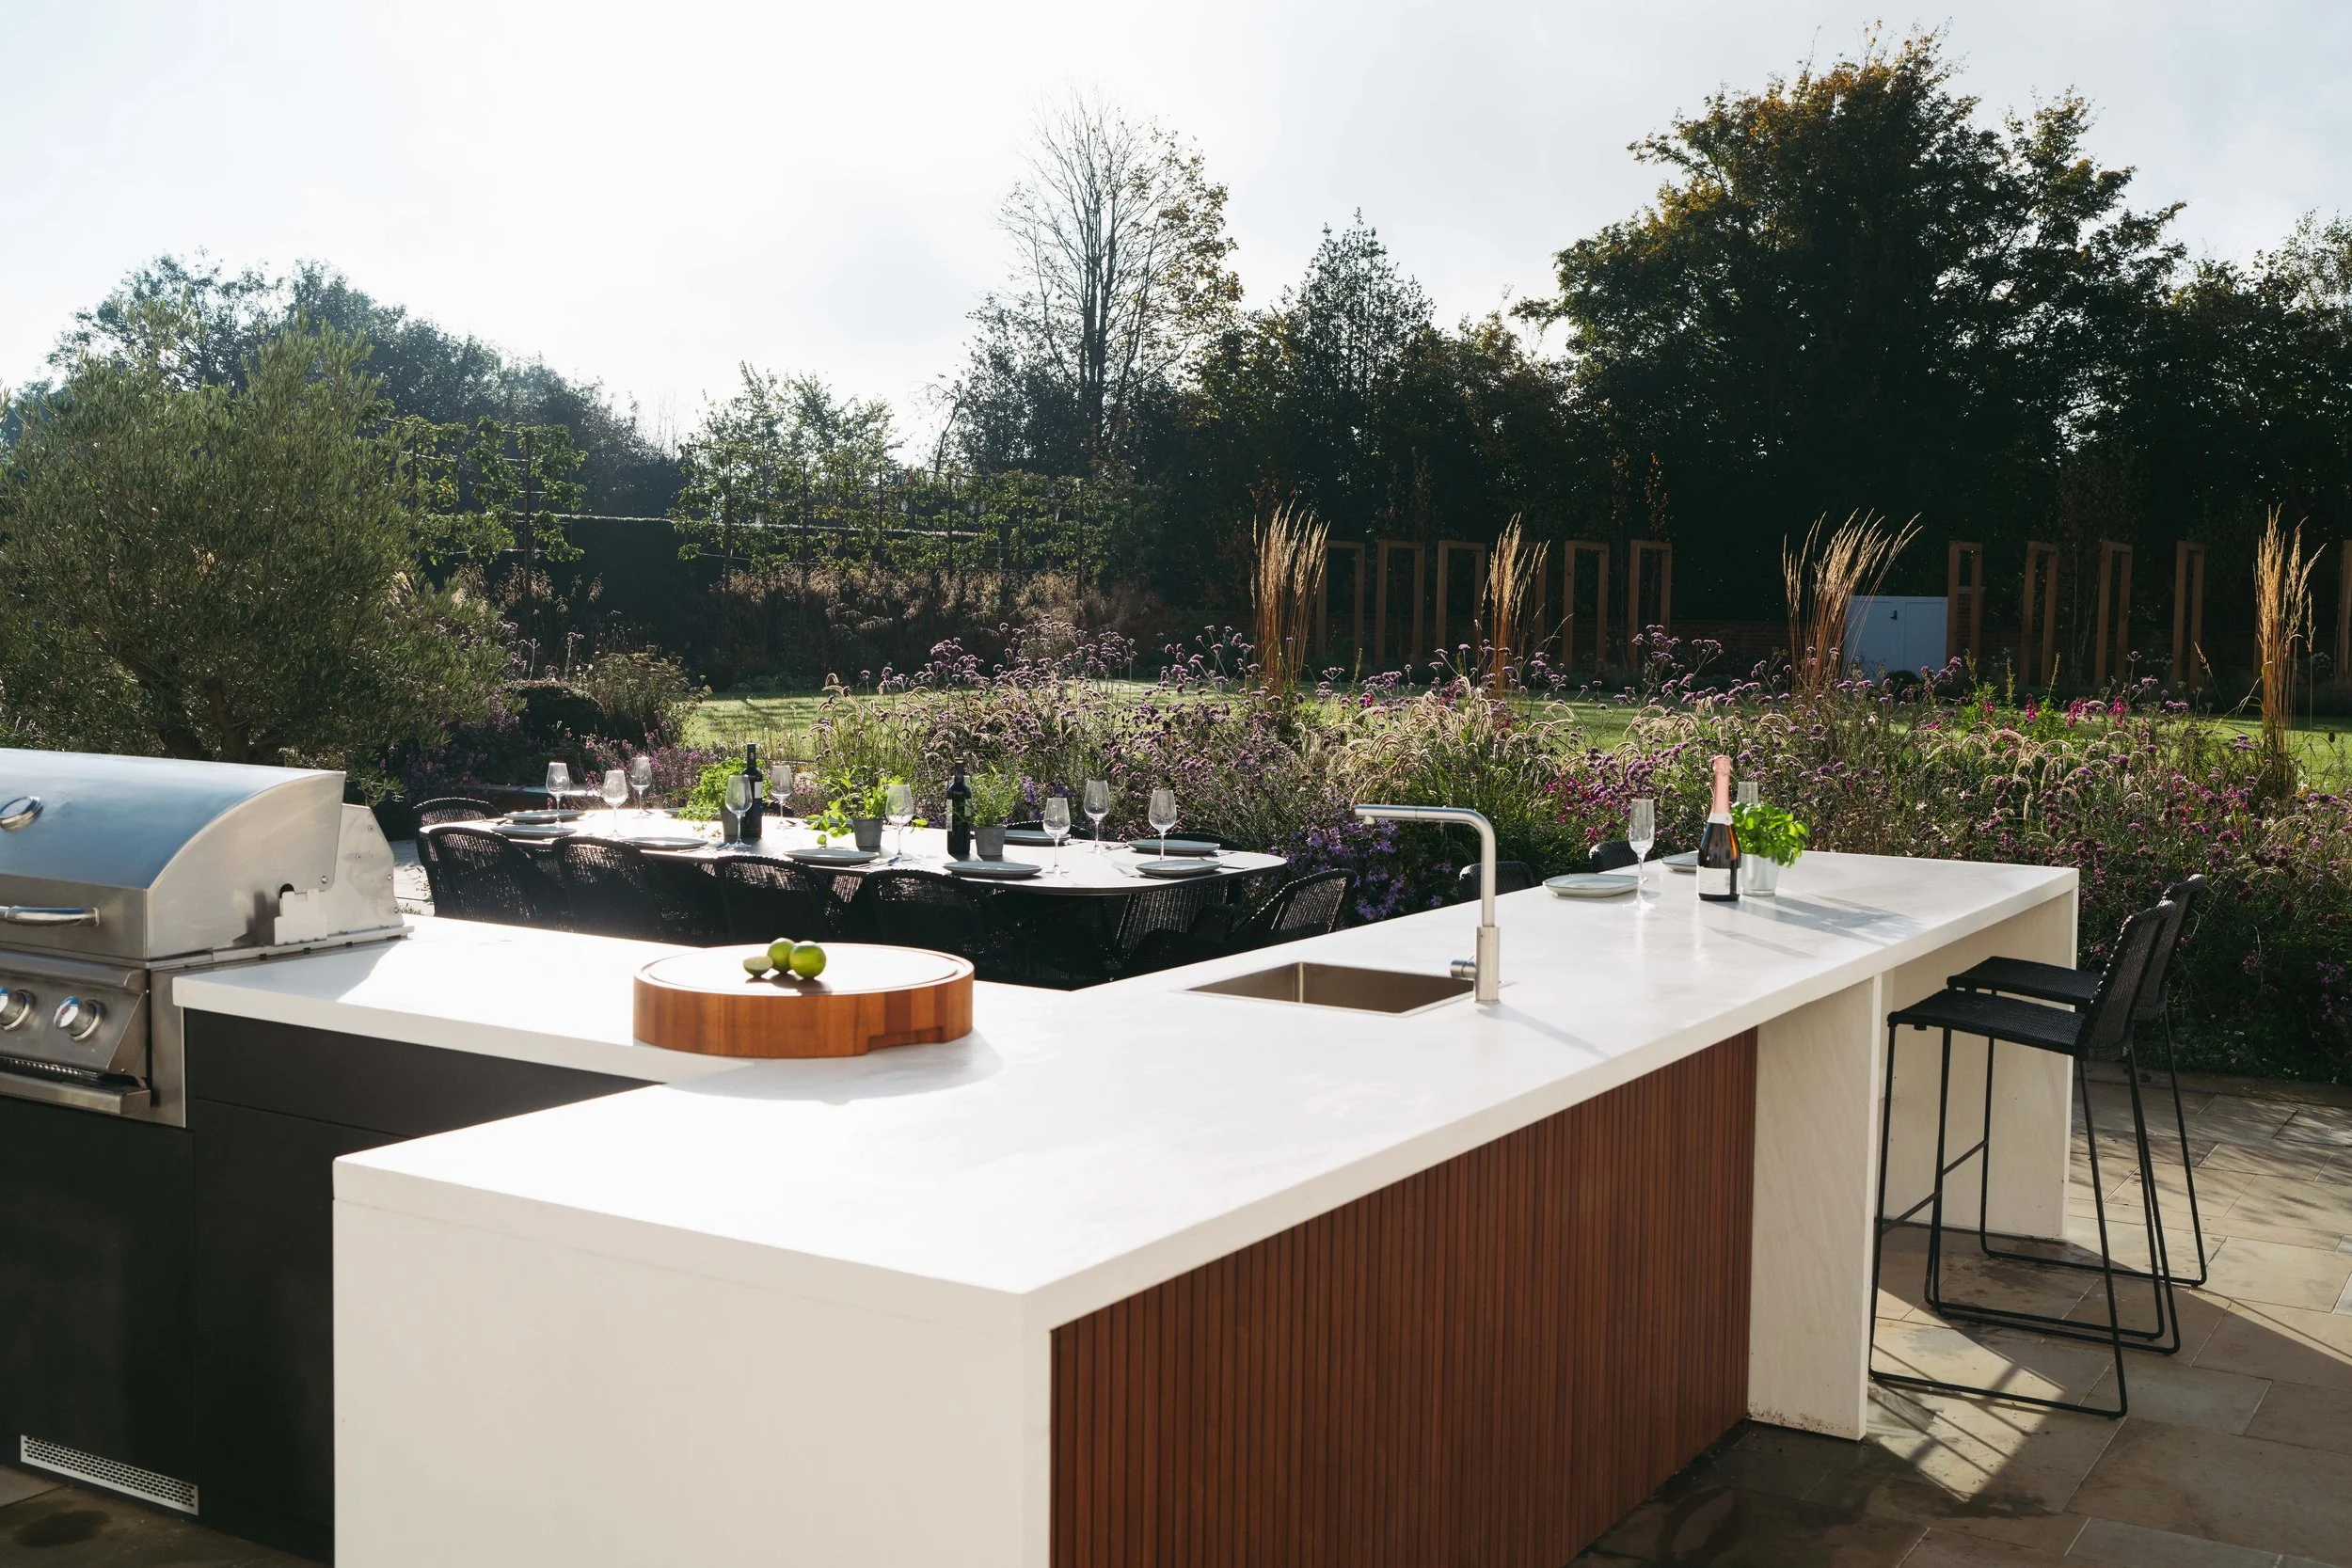
TOK_C Bespoke Outdoor Kitchen and Breakfast Bar - Perfect for both croissants in the morning and cocktails at sundown
2. A Renson canopy that creates your outdoor room
A Renson canopy is what turns a garden kitchen into a genuine extra room. Adjustable louvres let you control sun, shade and airflow, then close to a watertight roof when the weather turns, so you can cook, dine and entertain whatever the forecast.
The real luxury is in how the canopy is integrated. Lighting, heating, side screens and glazing can all be designed in from day one, so the structure and the kitchen work as one. Our design team plans the two together, which is why they look and feel as though they were always meant to be side by side.
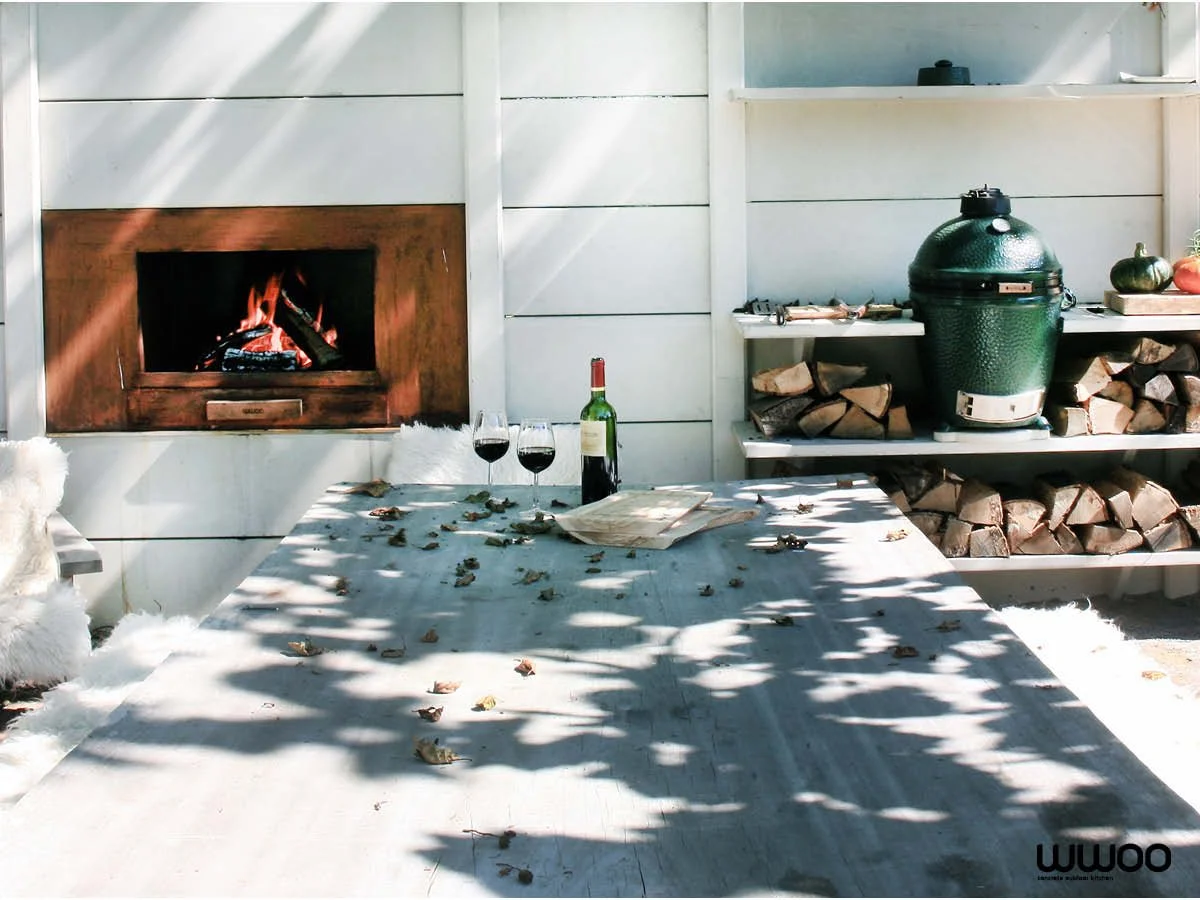
WWOO Concrete Outdoor Kitchen - Dutch Designer Brand by Piet-Jan Van Der Kommer, Exclusive to The Outdoor Kitchen in the UK
3. Fire and warmth that make people linger
Fire has moved from novelty to centrepiece. A sculptural fire table, a built-in fireplace or a considered fire pit becomes the place where everyone gathers once the food is cooked.
Placed thoughtfully, alongside integrated heating under your canopy, fire is what makes an outdoor space usable well into autumn and winter. That's the heart of our promise: outdoor living 365 days a year.
4. Furniture with interior-level comfort
Comfort is now the true marker of luxury outdoors. Deep, sculptural seating, curved modular sofas, natural teak and stone tables and performance fabrics that stay beautiful through British weather all help an outdoor room feel like a real living space.
The trend is towards fewer, better pieces rather than matching sets. We help you choose furniture in proportion to your kitchen and canopy, in materials and colours that complement the whole scheme, so nothing looks like it was added later.
TOK_C WWOO Outdoor Kitchen & Shower Project with Garden Designer Karen McClure, (Photography by Rob Curd Got The Shot Media)
5. Wellness, on your own terrace
One of the fastest-growing ideas in British gardens is the private wellness zone: an outdoor sauna paired with a cold plunge, set within a calm, considered layout. For clients who want their garden to restore as well as entertain, we design this as part of the wider space, with clear routes, seating and planting that connect the cooking, dining, relaxing and recovery areas into one flowing experience.
Why design it all together?
Because harmony can't be added at the end. When the kitchen, canopy, fire, furniture and wellness spaces are planned together, you get:
A layout that flows, with sensible distances between cooking, dining and lounging, and no smoke drifting across guests.
Materials and finishes that match, so the whole space reads as one design.
Integrated technology, with lighting, heating and canopy controls working together.
One point of contact, with a single design team, from first sketch to final installation.
A better long-term investment, because a cohesive, well-built outdoor room adds lasting lifestyle value to your home.
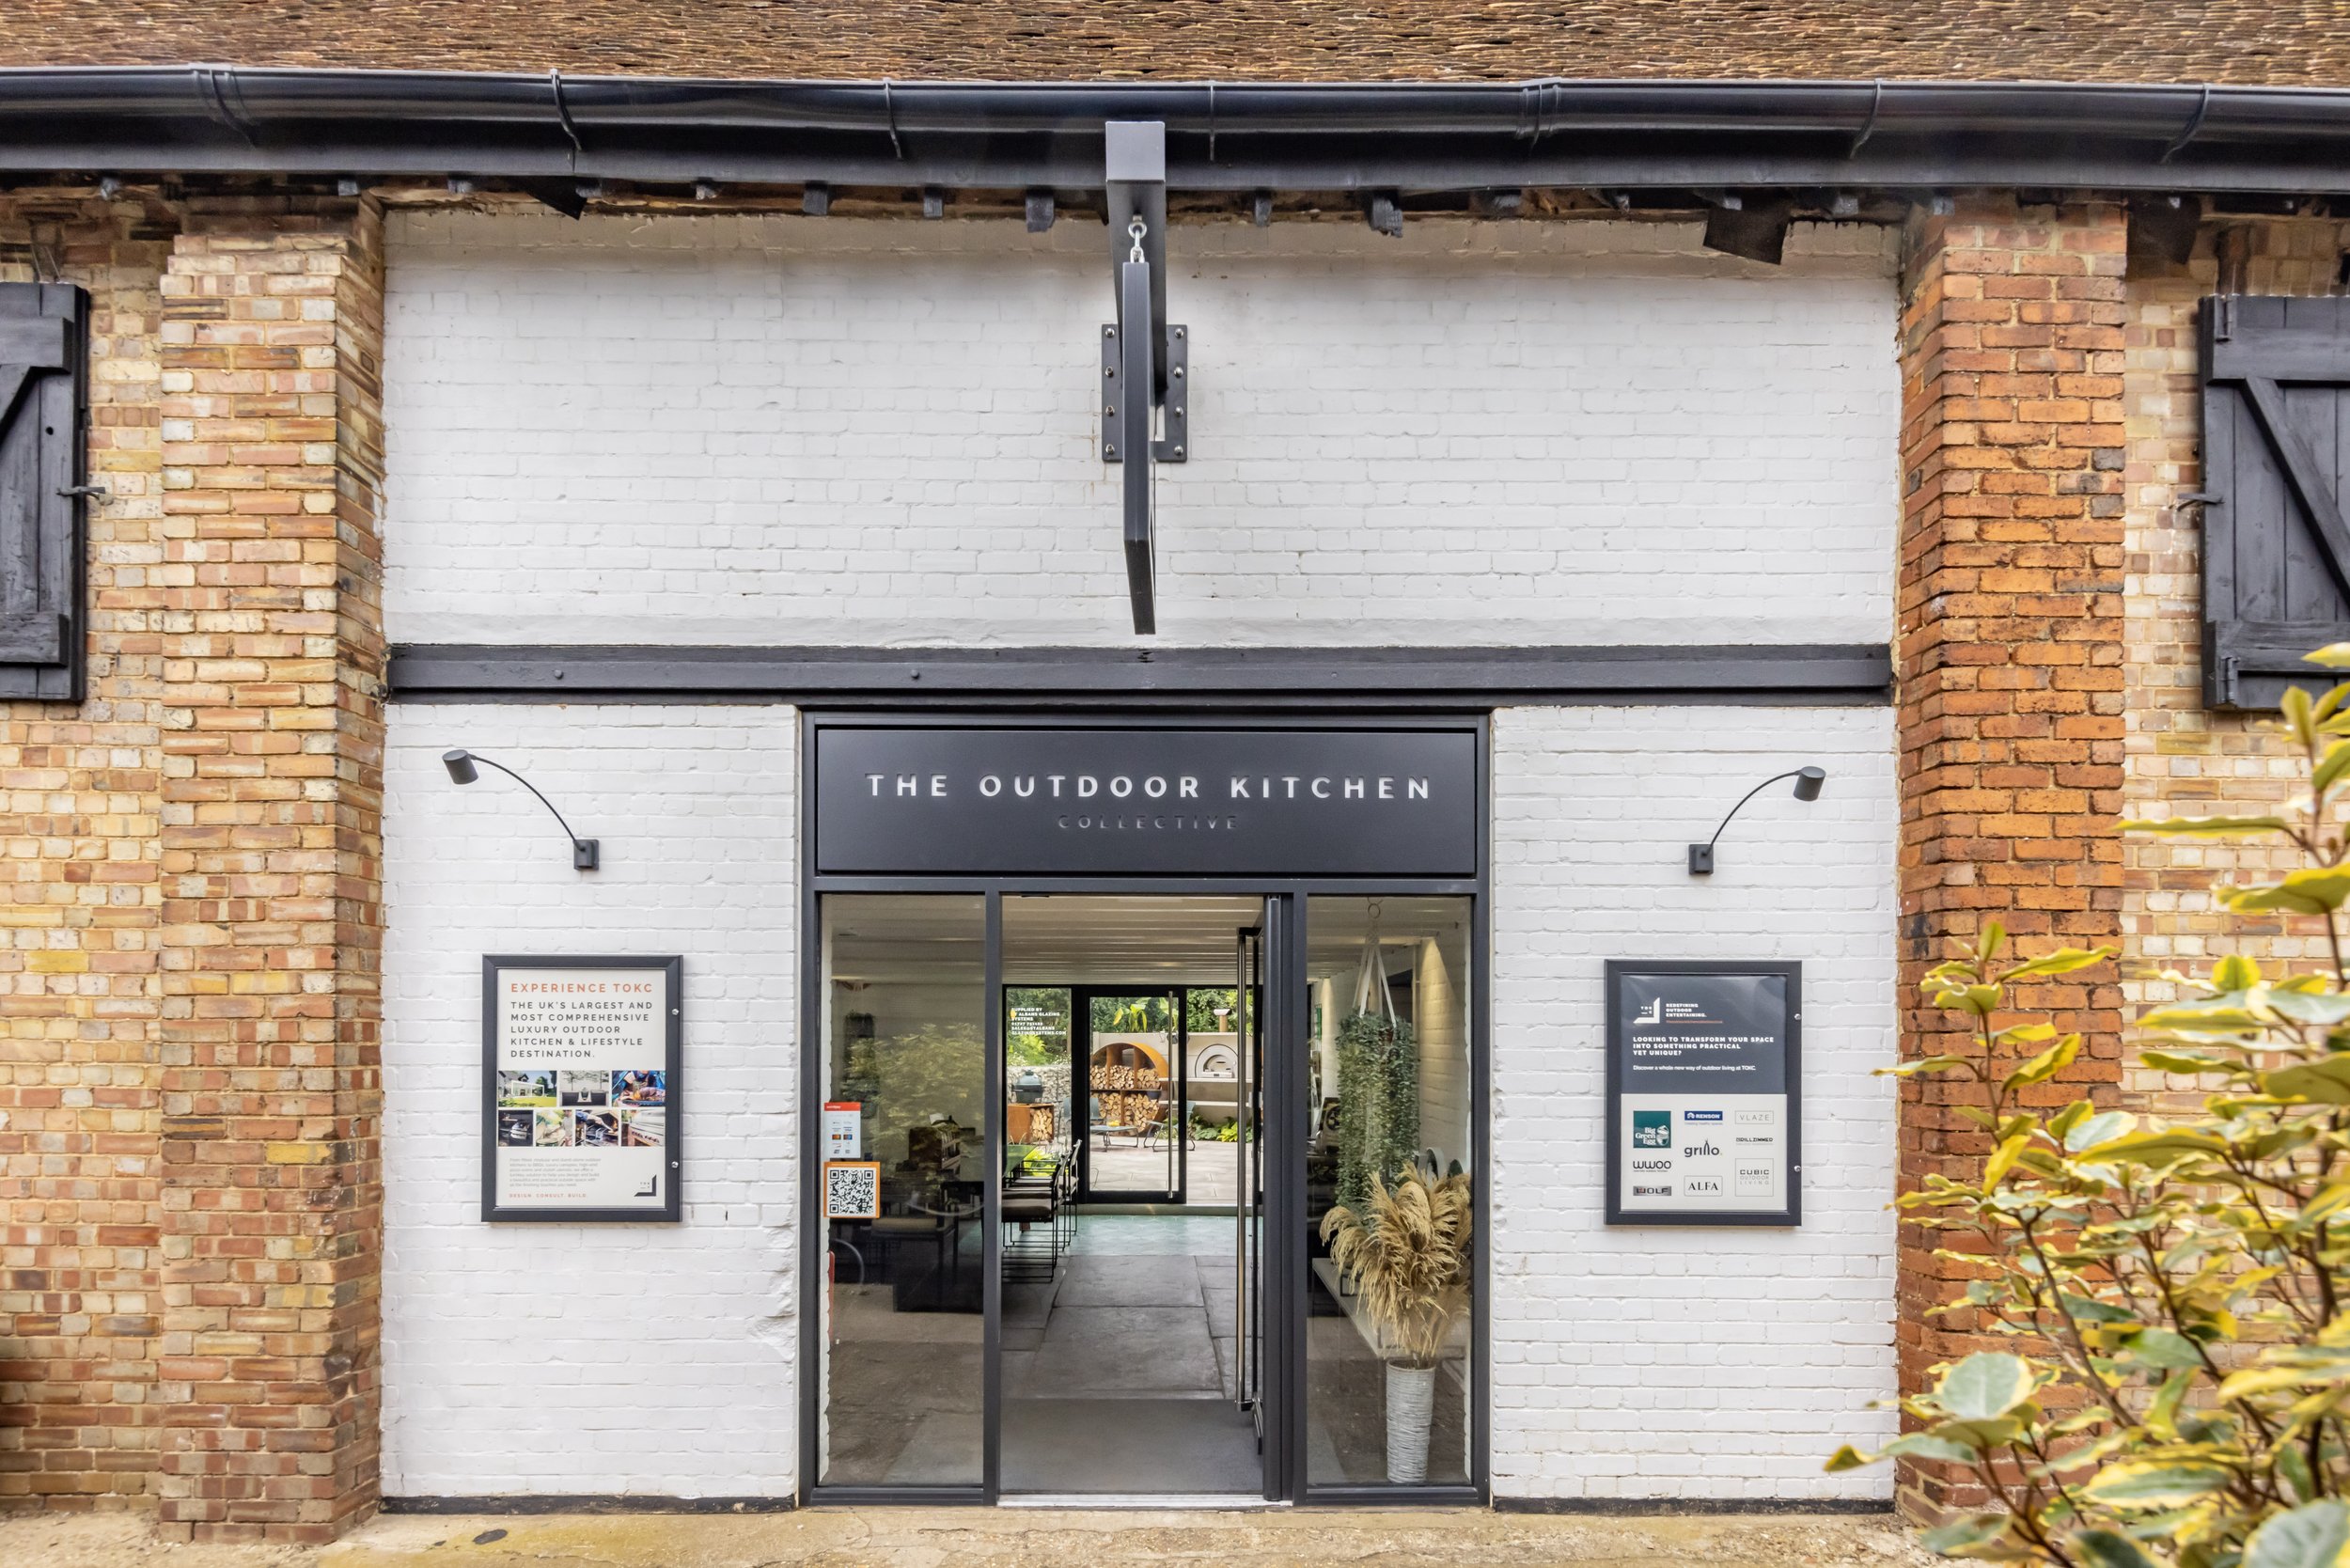
TOK_C Barn = Explore our carefully curated collection of outdoor living products and show kitchens
See it for yourself
The best way to understand it is to experience it. Visit our 3,200 sq ft design barn in St Albans, where you can explore materials, layouts and finishes with our designers, and see how the pieces come together. You can also join one of our outdoor cooking masterclasses to discover how an outdoor kitchen could change the way you live and entertain.
Ready to design your outdoor room? Get in touch with The Outdoor Kitchen Collective to arrange a design consultation, and let's create something extraordinary for your garden.
