

Do You Need Planning Permission for an Outdoor Kitchen in the UK?
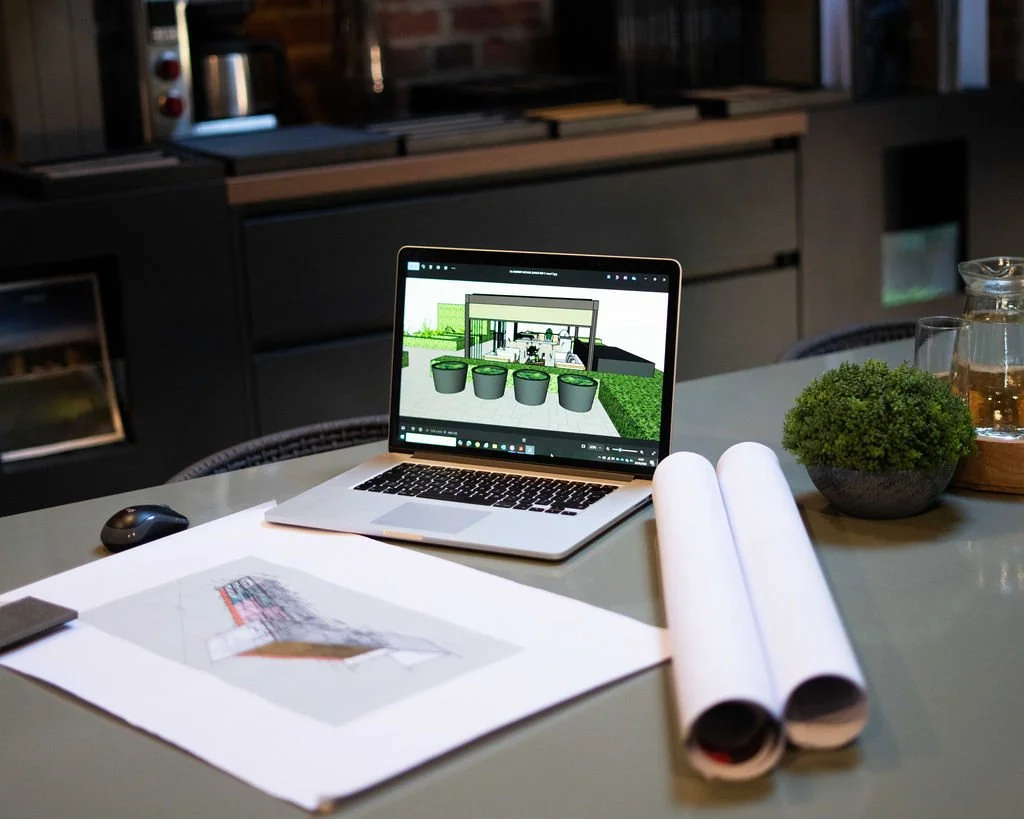
TOK_C Design Process
It's one of the first practical questions we're asked once a client has fallen in love with a design: "will we need planning permission for this?" The honest answer is: usually not, but it depends on a handful of specific factors — and getting it wrong can be an expensive mistake. Here's what actually determines whether your outdoor kitchen needs sign-off, and when it's worth checking with your local authority before work begins.
This is general guidance, not legal or planning advice. Rules vary by local authority and by property, so always confirm with your council or a planning consultant before starting work — we're happy to point you in the right direction as part of your design consultation.
The Short Answer
Most outdoor kitchens in England fall under permitted development rights, meaning you can build one without applying for planning permission — provided it meets a set of conditions around size, height, and position relative to your boundaries and house. Once you go beyond those limits, or your property has specific restrictions, permission is likely to be required.
When You Probably Don't Need Permission
Under permitted development, an outdoor kitchen or garden structure is generally allowed without an application if:
It's a single-storey structure
It sits behind the principal elevation of your house (i.e. in the back garden, not the front)
Eaves height doesn't exceed 2.5m if it's within 2m of a boundary
Maximum height stays under 4m (dual-pitched roof) or 3m (any other roof, including flat)
The structure, combined with any other outbuildings, doesn't cover more than 50% of the garden
It isn't being used as separate living accommodation
An open-sided outdoor kitchen with a pergola or canopy, sitting well within these limits, is the scenario the majority of our clients fall into.
When You're More Likely to Need Permission
Permission — or at least a formal check — becomes more likely if:
You live in a conservation area, National Park, AONB, or your property is listed. Permitted development rights are more restricted (or removed entirely for listed buildings) in these cases.
Your structure is close to a boundary and taller than 2.5m. This is one of the most common trip points for garden pergolas and covered kitchens.
You've already used up your permitted development allowance with a previous extension, garden room, or outbuilding — the 50% garden coverage limit is cumulative, not per-project.
You're in a flat or leasehold property. Permitted development rights generally apply to houses, not flats or maisonettes — leaseholders should also check their lease for restrictions regardless of planning rules.
You want an enclosed or semi-enclosed structure that starts to look like an extension, rather than an open kitchen with a canopy overhead.
The property has had its permitted development rights removed by a planning condition — this happens on some new-build estates and can catch owners out.
If any of these apply, it doesn't mean you can't build the kitchen you want — it means a planning application (or a Certificate of Lawful Development, confirming you don't need one) is the right next step before committing to a design.
Building Regulations vs. Planning Permission
These are two different things, and it's a common point of confusion:
Planning permission is about whether you're allowed to build a structure of that size, in that position.
Building regulations are about whether the structure is built safely — structural stability, electrics, and drainage, for example.
A fully open-sided outdoor kitchen with a canopy typically won't need building regs sign-off. But as soon as you introduce plumbed water, gas connections, or enclosed/insulated structures, building regulations are far more likely to apply — particularly for the electrical and gas work involved in a fitted sink, pizza oven, or fridge installation. This is a good reason to use qualified, certified tradespeople for those elements regardless of the planning position.
Pergolas and Canopies Specifically
Because most TOK_C kitchens are designed alongside a pergola or fixed canopy for year-round UK use, it's worth calling out separately: the height and boundary-proximity rules above apply just as much to pergolas as to any other garden structure. A fixed, solid-roofed pergola is treated differently to an open-slatted or louvred canopy in some local authority assessments, so if a covered structure is central to your design, this is worth raising with your council (or with us) early, rather than after the design is finalised.
Our Advice: Check Before You Design, Not After
The costliest planning mistakes we see aren't rejected applications — they're kitchens built first, questioned later. Retrofitting a design to satisfy a planning condition is almost always more expensive and more disruptive than designing with the constraints in mind from day one.
Our recommendation for any project that's close to the limits above:
Check your local authority's planning portal for permitted development guidance specific to your postcode.
Apply for a Certificate of Lawful Development if you want written confirmation you don't need permission — cheap, and useful if you ever sell the property.
Loop us in early. As part of a TOK_C design consultation, we'll flag anything in your brief that's likely to need a planning conversation, before you've invested time (or money) in a design that needs reworking.
Plan It Right From the Start
Whether your outdoor kitchen needs a planning application or sails through under permitted development, the design process is the same starting point: understanding your garden, how you want to use it, and what's realistic for the space. Book a showroom visit or design consultation and we'll help you plan a kitchen that works — on paper and in practice.
